




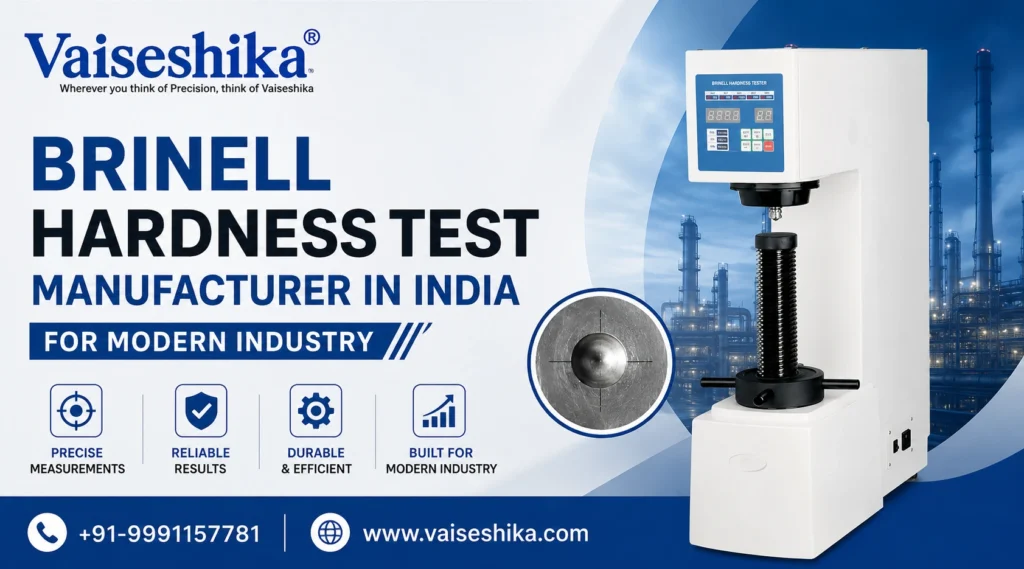
In the world of materials science and mechanical engineering, hardness is one of the most fundamental and universally measured material properties. It determines how a material resists deformation, wear, and indentation — information that is critical for selecting the right material for the right application, ensuring product quality, and meeting international regulatory standards. Among the many standardized methods of hardness testing, the Brinell Hardness Test remains one of the oldest, most trusted, and most widely used across industries that deal with castings, forgings, raw metal stock, and heavy industrial components. For Indian industries seeking reliable, accurate, and standards-compliant testing equipment, choosing the right Brinell Hardness Test manufacturer in India is a decision of strategic importance.
What Is the Brinell Hardness Test?
The Brinell Hardness Test is a standardized method of measuring the hardness of a material by pressing a hardened steel or tungsten carbide ball indenter of a specific diameter into the surface of the test specimen under a defined load for a set period of time. After the load is removed, the diameter of the resulting indentation (impression) is measured, and the Brinell Hardness Number (BHN or HB) is calculated using the following formula:
BHN = Load (kgf) / [Surface Area of Indentation (mm²)]
More specifically:
BHN = 2F / [πD(D − √(D² − d²))]
Where:
- F = Applied force in kgf
- D = Diameter of the ball indenter in mm
- d = Diameter of the indentation in mm
The result — expressed in Brinell Hardness Number (HB) — provides a reliable, reproducible indicator of material hardness that correlates well with tensile strength, making it valuable not just for quality control but also for material characterization in research and development.
The test is standardized under IS 1500, ASTM E10, and ISO 6506 — international and Indian standards that govern the testing conditions, indenter specifications, load application, and measurement methodology.
Why the Brinell Hardness Test Is Preferred for Heavy and Coarse-Grained Materials
Unlike the Vickers or Rockwell hardness tests — which use smaller indenters and are better suited to thin, uniform, or fine-grained materials — the Brinell Hardness Test uses a large ball indenter (typically 10 mm in diameter) and a heavy applied load (up to 3000 kgf). This combination produces a relatively large indentation that averages out the hardness across a broader surface area, making it ideally suited for:
- Cast iron and castings — where microstructural heterogeneity is common
- Forgings and hot-rolled steel — where surface scale or inconsistency may affect smaller-indenter tests
- Non-ferrous metals — such as aluminium alloys, copper alloys, and brass
- Raw material incoming inspection — verifying that supplied material meets specified hardness grades before production begins
- Weld zone testing — assessing the hardness of heat-affected zones in welded structures
The large indentation area also makes the Brinell test less sensitive to surface roughness than the Vickers or Knoop tests, reducing the need for elaborate surface preparation in many industrial applications.
Types of Brinell Hardness Testing Machines
A professional Brinell Hardness Test manufacturer in India typically offers several configurations of Brinell hardness testers to suit different industrial requirements:
Bench-Top Brinell Hardness Testers These are the most common type — designed for laboratory and workshop use. They offer a fixed testing range (typically 187.5 kgf to 3000 kgf) with manual or motorized load application, a precision optical measurement system for indentation diameter reading, and a rigid, vibration-resistant frame for consistent results.
Types of Brinell Hardness Testing Machines
A professional Brinell Hardness Test manufacturer in India typically offers several configurations of Brinell hardness testers to suit different industrial requirements:
Bench-Top Brinell Hardness Testers These are the most common type — designed for laboratory and workshop use. They offer a fixed testing range (typically 187.5 kgf to 3000 kgf) with manual or motorized load application, a precision optical measurement system for indentation diameter reading, and a rigid, vibration-resistant frame for consistent results.
Digital Brinell Hardness Testers Modern digital models incorporate CCD cameras or optical measurement systems directly integrated into the machine for automatic indentation diameter measurement and BHN calculation. Results are displayed on a digital screen and can be exported to a computer or printer for quality documentation.
Portable Brinell Hardness Testers For large components, structural members, or parts that cannot be brought to a laboratory — such as large castings, heavy forgings, pressure vessel shells, or installed structural steel — portable Brinell testers provide field-deployable hardness measurement capability without sacrificing accuracy.
Motorized and Automatic Brinell Testers High-throughput production environments use motorized Brinell testers that apply and remove the test load automatically within a precisely timed dwell period, eliminating operator-dependent variability in load application.
Key Technical Specifications to Evaluate in a Brinell Hardness Tester
When sourcing from a Brinell Hardness Test manufacturer in India, the following technical parameters define the quality and suitability of the instrument:
Load Range and Steps Standard Brinell testers offer load ranges from 62.5 kgf to 3000 kgf, applied in increments specified by IS 1500 / ASTM E10. Ensure the machine covers the loads required for your specific material and indenter combination.
Indenter Specifications The ball indenter must conform to IS 1500 / ASTM E10 specifications for ball diameter (1 mm, 2.5 mm, 5 mm, or 10 mm) and material (hardened steel or tungsten carbide). Tungsten carbide ball indenters are mandatory for materials with HB > 350 to prevent deformation of the indenter itself.
Load Application Accuracy The applied load must be accurate to within ±1% of the nominal value throughout the dwell period. Any variation beyond this range introduces systematic error in BHN results.
Measurement System The indentation diameter must be measured to an accuracy of ±0.025 mm or better. Precision optical microscopes (Brinell microscopes) with calibrated measuring scales are the traditional standard; integrated digital CCD systems offer faster, more operator-independent measurement.
Dwell Time Control IS 1500 and ASTM E10 specify a load dwell time of 10–15 seconds for ferrous materials and 10–180 seconds for non-ferrous materials. Automated dwell timers eliminate manual timing errors.
Anvil and Specimen Support The machine must accommodate the range of specimen sizes and shapes encountered in your application — including flat anvils, V-groove anvils for cylindrical specimens, and large-throat-depth frames for testing wide components.
Applications of Brinell Hardness Testing Across Indian Industries
India’s industrial landscape — spanning steel, automotive, railways, defence, aerospace, and heavy engineering — generates an enormous and sustained demand for Brinell Hardness Test equipment. Key application sectors include:
Steel Plants and Metal Foundries Steel manufacturers and foundries use Brinell hardness testing for incoming raw material inspection, heat treatment verification, and finished product quality certification. Brinell testing is specifically mandated by BIS standards for structural steel, alloy steel, and tool steel supplied to Indian industries.
Automotive and Auto Components The automotive industry uses Brinell hardness testing to verify the hardness of engine blocks, cylinder heads, crankshafts, brake drums, and suspension components — all of which are typically produced by casting or forging and require the large-indenter averaging capability of the Brinell method.
Railways and Heavy Engineering Indian Railways and heavy engineering OEMs test locomotive components, wheel axles, couplings, and structural castings using Brinell hardness testers to ensure compliance with RDSO and BIS specifications.
Defence and Aerospace Defence production units and aerospace component manufacturers use Brinell hardness testing as part of their incoming material inspection and finished component verification protocols — often in compliance with DRDO, HAL, and international MIL-SPEC requirements.
Oil and Gas and Pressure Vessels Refineries, petrochemical plants, and pressure vessel fabricators test weld zone and base metal hardness using Brinell testers — a requirement under ASME Boiler and Pressure Vessel Code and Indian Boiler Regulations.
Educational and Research Institutions Engineering colleges, polytechnics, and materials science research institutes use Brinell hardness testers as fundamental laboratory instruments for teaching and research in mechanical and metallurgical engineering.
Standards Compliance: What Every Brinell Hardness Tester Must Meet
A credible Brinell Hardness Test manufacturer in India ensures that every instrument they produce complies fully with the following governing standards:
- IS 1500:2005 — Indian Standard for Brinell Hardness Testing of Metallic Materials (Bureau of Indian Standards)
- ASTM E10 — Standard Test Method for Brinell Hardness of Metallic Materials (ASTM International)
- ISO 6506-1 to 6506-4 — International standards covering the Brinell hardness test method, verification, calibration, and hardness reference blocks
- ISO 9001:2015 — Quality management system compliance of the manufacturing facility
- NABL / ISO 17025:2017 — Calibration traceability for the test instruments and calibration blocks supplied with the machine
Instruments that carry documented compliance with these standards provide the legal defensibility and measurement traceability required by regulated Indian industries and export-oriented manufacturers.
Brinell Hardness Test vs. Other Hardness Tests: Choosing the Right Method
Understanding when to specify Brinell testing — as opposed to Rockwell, Vickers, or Leeb hardness testing — is important when procuring equipment from a Brinell Hardness Test manufacturer in India:
| Parameter | Brinell | Rockwell | Vickers |
|---|---|---|---|
| Best for | Coarse-grained, cast, forged materials | Fast production testing, thin materials | Thin coatings, microhardness, precision |
| Indenter | 1–10 mm ball | Diamond cone or ball | Diamond pyramid |
| Measurement | Optical (indentation diameter) | Direct dial / digital readout | Optical (diagonal length) |
| Surface prep required | Moderate | High | Very high |
| Test load range | 62.5–3000 kgf | 15–150 kgf | 10 gf–100 kgf |
| Standards | IS 1500, ASTM E10, ISO 6506 | IS 1586, ASTM E18, ISO 6508 | IS 1501, ASTM E92, ISO 6507 |
For large, heterogeneous, or rough-surface specimens typical of Indian foundry, forge, and structural steel production, Brinell remains the method of choice — recommended by BIS and ASTM alike.
Why Vaiseshika Is India’s Trusted Brinell Hardness Test Manufacturer
When it comes to precision hardness testing instrumentation, Vaiseshika has earned its position as one of India’s most respected and globally recognized Brinell Hardness Test manufacturers — backed by over 50 years of manufacturing excellence from its ISO 9001 and ISO 17025:2017 certified facility in Ambala, India. Vaiseshika’s range of Brinell Hardness Testing Machines is engineered to fully comply with IS 1500, ASTM E10, and ISO 6506 standards, delivering measurement accuracy, load application precision, and long-term reliability that meets the demands of India’s most rigorous industrial and laboratory environments. Each Vaiseshika Brinell Hardness Tester is supplied with traceable calibration documentation, a guaranteed maintainability period of 10–15 years, and comprehensive after-sales technical support — ensuring that your investment delivers value and measurement confidence for decades. Trusted by leading organizations including ISRO, DRDO, NTPC, Tata Steel, Bharat Forge, Indian Railways, and premier engineering institutions across India, Vaiseshika continues to set the standard for precision hardness testing instrumentation Made in India, Built to Global Standards.
Frequently Asked Questions
Q1. What is a Brinell Hardness Test and how is the BHN value calculated?
The Brinell Hardness Test measures a material’s resistance to indentation by pressing a hardened ball indenter (typically 10 mm diameter) into the material’s surface under a specified load (typically 500–3000 kgf) for a defined dwell time. After the load is removed, the diameter of the resulting indentation is measured optically, and the Brinell Hardness Number (BHN or HB) is calculated using the formula BHN = 2F / [πD(D − √(D² − d²))], where F is the applied force, D is the ball diameter, and d is the indentation diameter. The resulting BHN value correlates reliably with tensile strength and is widely used in material acceptance and quality control.
Q2. Which Indian standard governs the Brinell Hardness Test?
The Brinell Hardness Test in India is governed by IS 1500:2005 — the Bureau of Indian Standards (BIS) specification for Brinell Hardness Testing of Metallic Materials. This standard aligns closely with the international standard ISO 6506 and the American standard ASTM E10, specifying test conditions, indenter requirements, load application accuracy, dwell time, measurement methodology, and verification procedures for Brinell hardness testing machines used in Indian laboratories and production environments.
Q3. What materials are best suited for Brinell Hardness Testing?
The Brinell Hardness Test is best suited for coarse-grained, heterogeneous, or rough-surfaced materials where a large indentation area is needed to produce a representative hardness average. It is most commonly applied to grey cast iron, ductile iron, aluminium and copper alloys, hot-rolled and forged steel, weld zones, and structural steel. It is generally not recommended for thin sections, hardened surface coatings, or very hard materials above HB 650, where smaller-indenter methods such as Vickers or Rockwell are preferred.
Q4. What is the difference between a steel ball and tungsten carbide ball indenter in a Brinell hardness tester?
Hardened steel ball indenters are suitable for testing materials with Brinell Hardness values up to approximately HB 350. For harder materials (HB > 350), tungsten carbide ball indenters are mandatory — as specified by ASTM E10 and ISO 6506 — because the high test loads applied to hard materials would deform a steel ball, introducing systematic measurement error. Tungsten carbide indenters offer far superior hardness and wear resistance, ensuring consistent indenter geometry throughout the instrument’s service life.
Q5. How do I select the right Brinell Hardness Test manufacturer in India for my application?
When selecting a Brinell Hardness Test manufacturer in India, evaluate the following: compliance of the machine with IS 1500, ASTM E10, and ISO 6506 standards; manufacturer’s ISO 9001 and ISO 17025:2017 certification; availability of traceable calibration certificates for the machine and reference hardness blocks; load application accuracy (±1% or better); measurement system precision (±0.025 mm or better for indentation diameter); range of available models (bench-top, digital, portable); maintainability commitment (10+ years); and the quality of after-sales technical support. Choosing a manufacturer with a proven track record supplying to regulated industries such as defence, aerospace, steel, and railways provides the strongest assurance of instrument quality and long-term reliability.